Current Project

108 PLEASANT PLAINS AVENUE

DESCRIPTION

  • New construction two-family homes
  • Each unit approximately 1,825 sq ft
  • 3 bedrooms per unit
  • 3.5 bathrooms per unit
  • Garage included
  • Studio apartment
  • Concrete separation wall between units for enhanced privacy, durability, and sound insulation

LOCATION

108 Pleasant Plains Ave, Staten Island, New York, 10309

STATUS

Currently in development

FLOOR PLANS, INTERIOR & EXTERIOR RENDERINGS

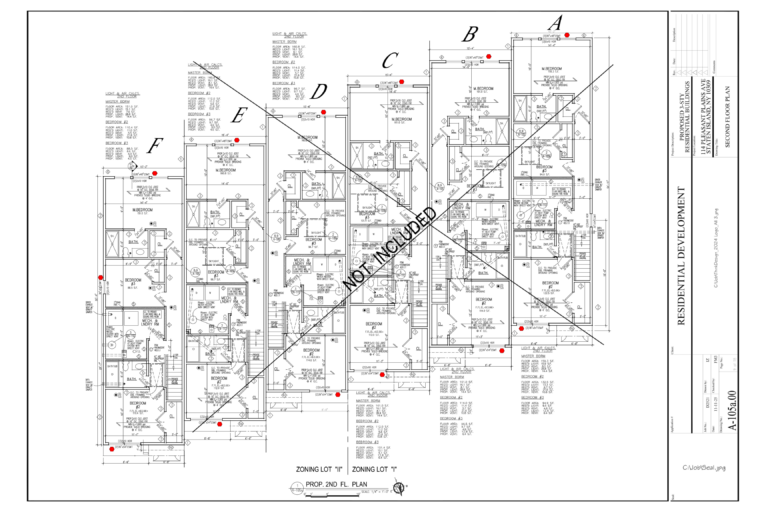
Floor Plans

108 (105a) Pleasant Plains Floor plan

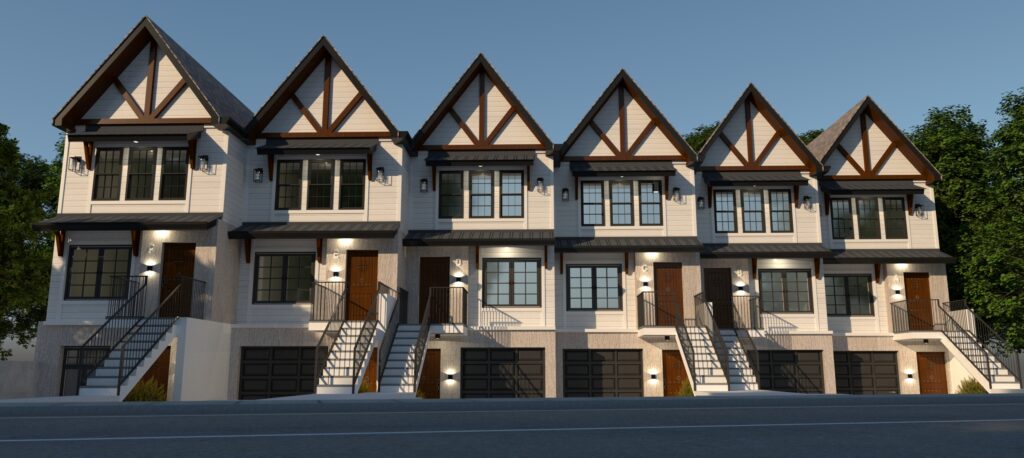
EXTERIOR

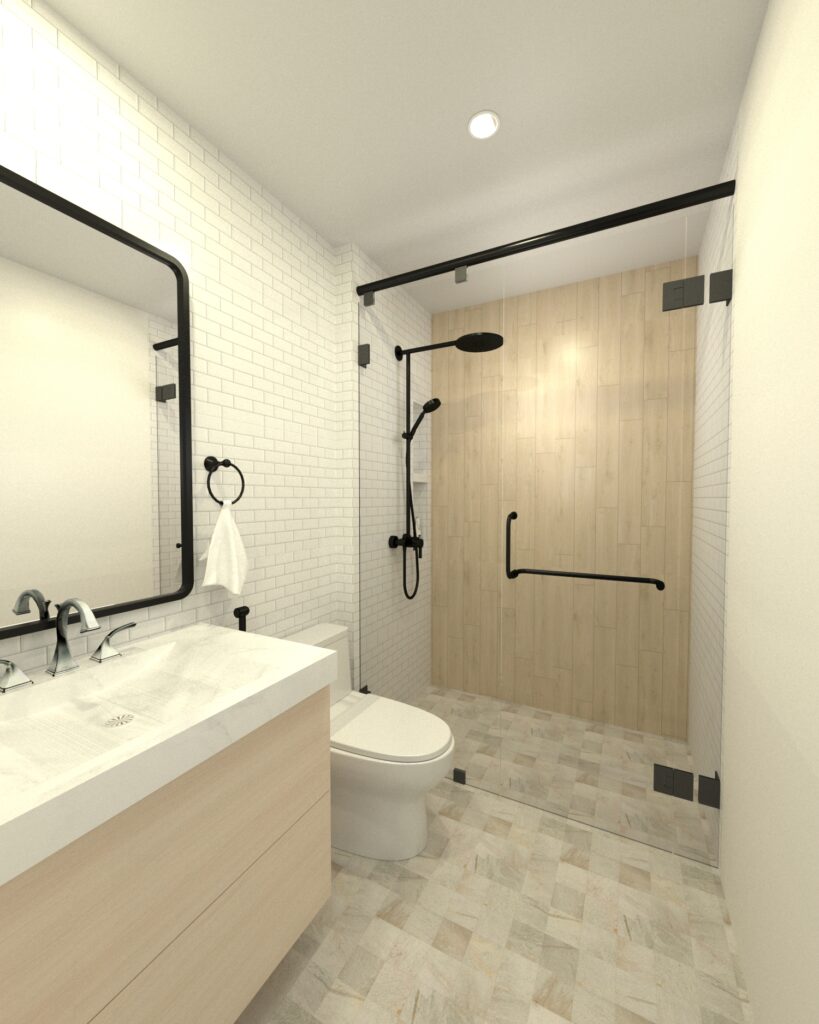
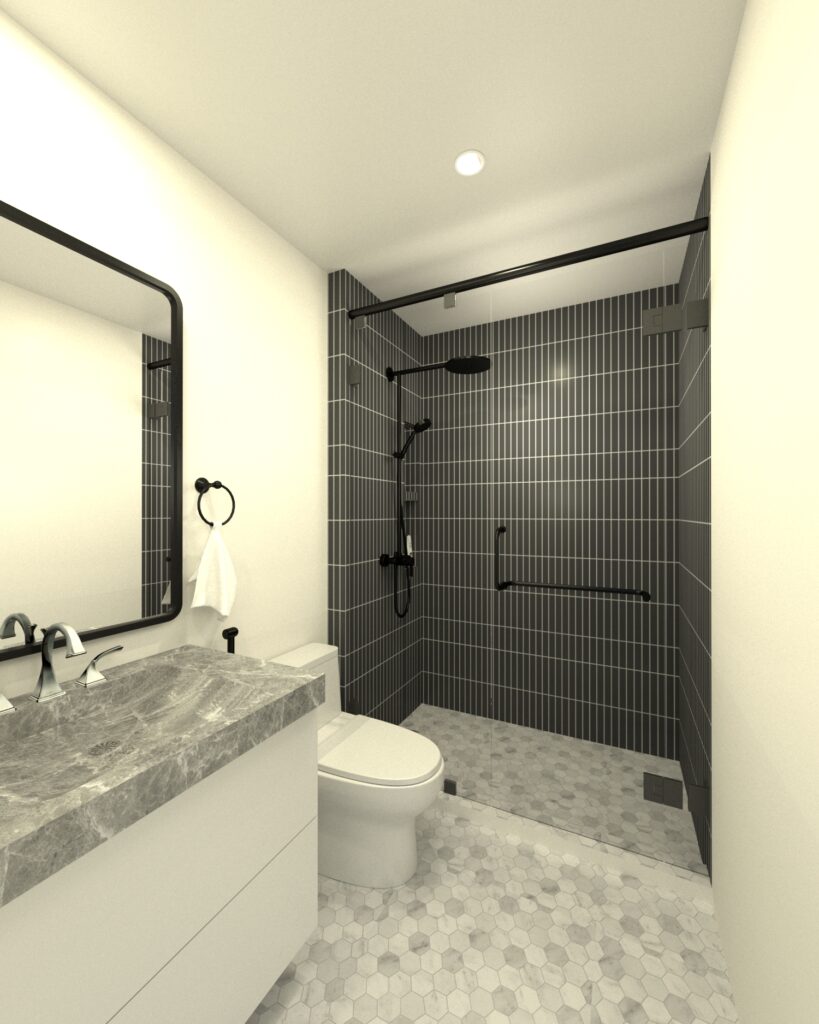
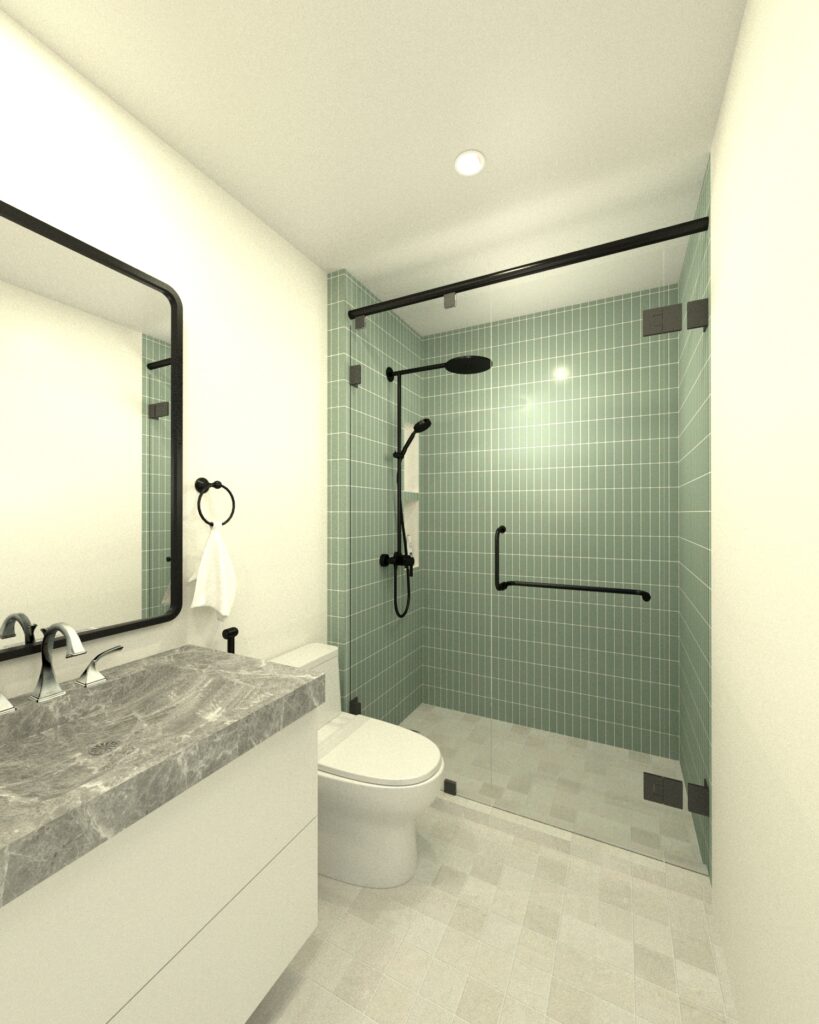
TOILET AND BATH

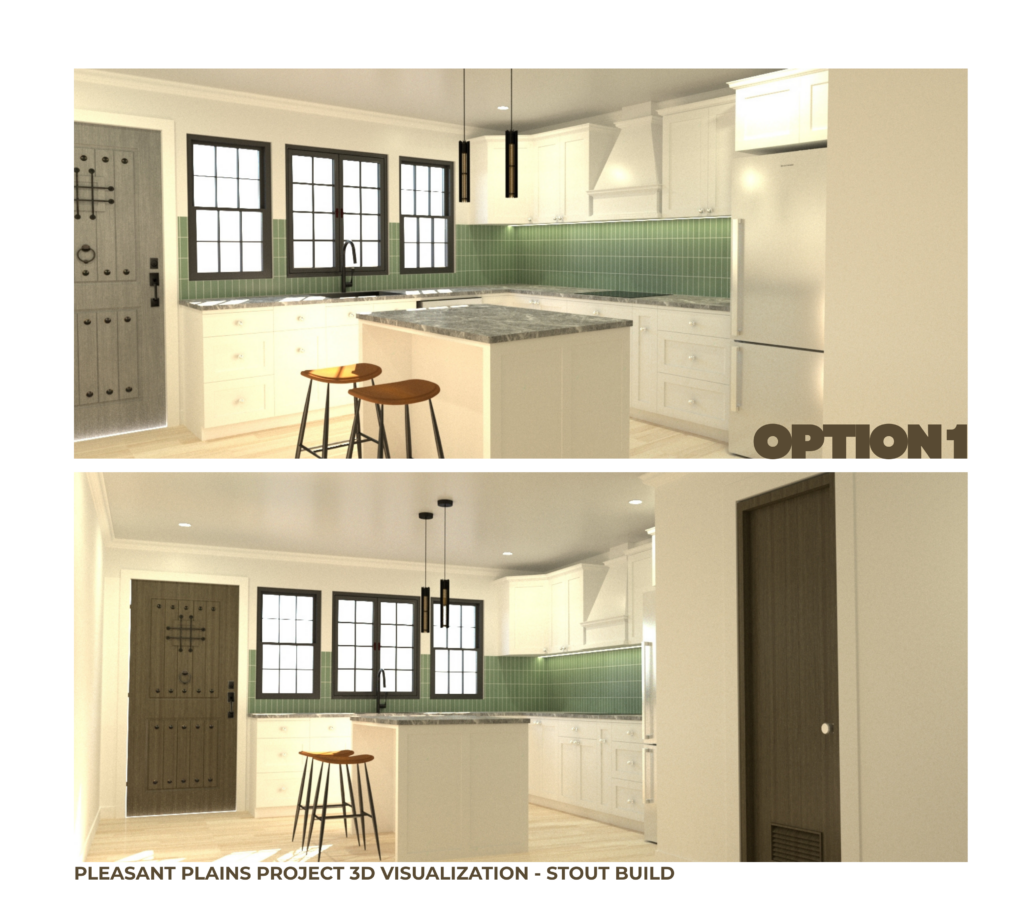
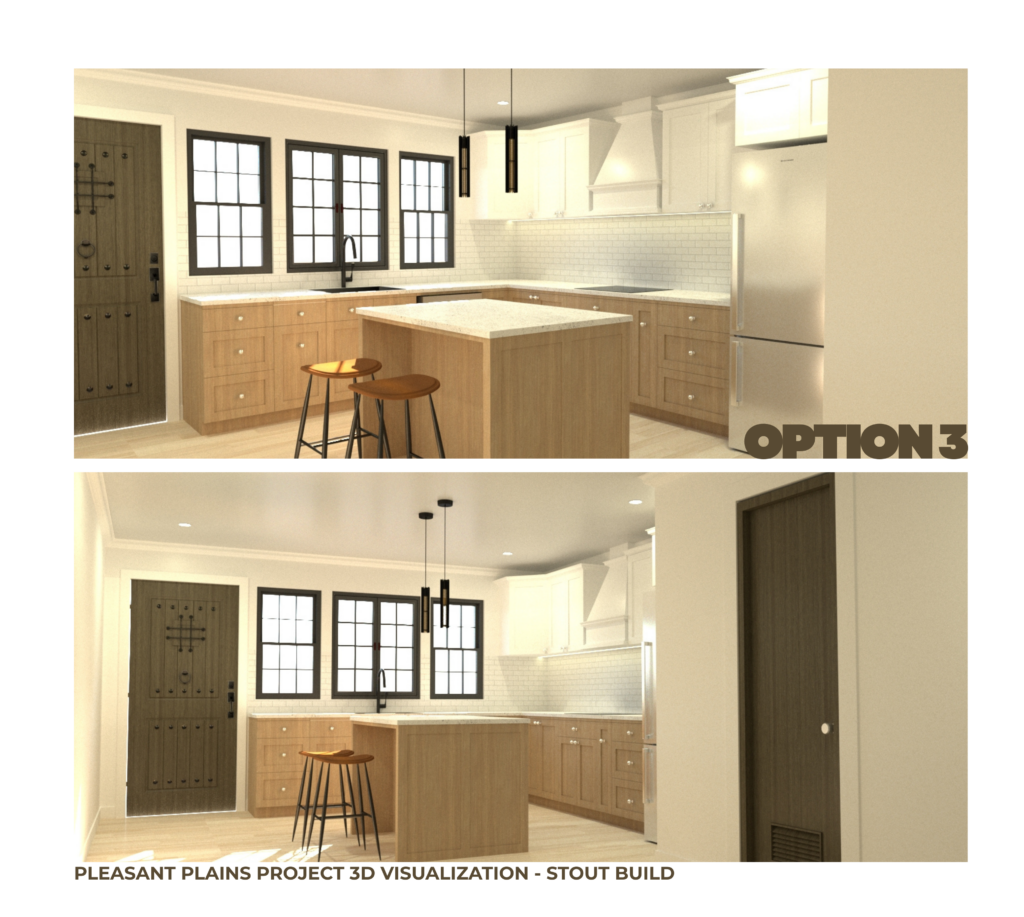
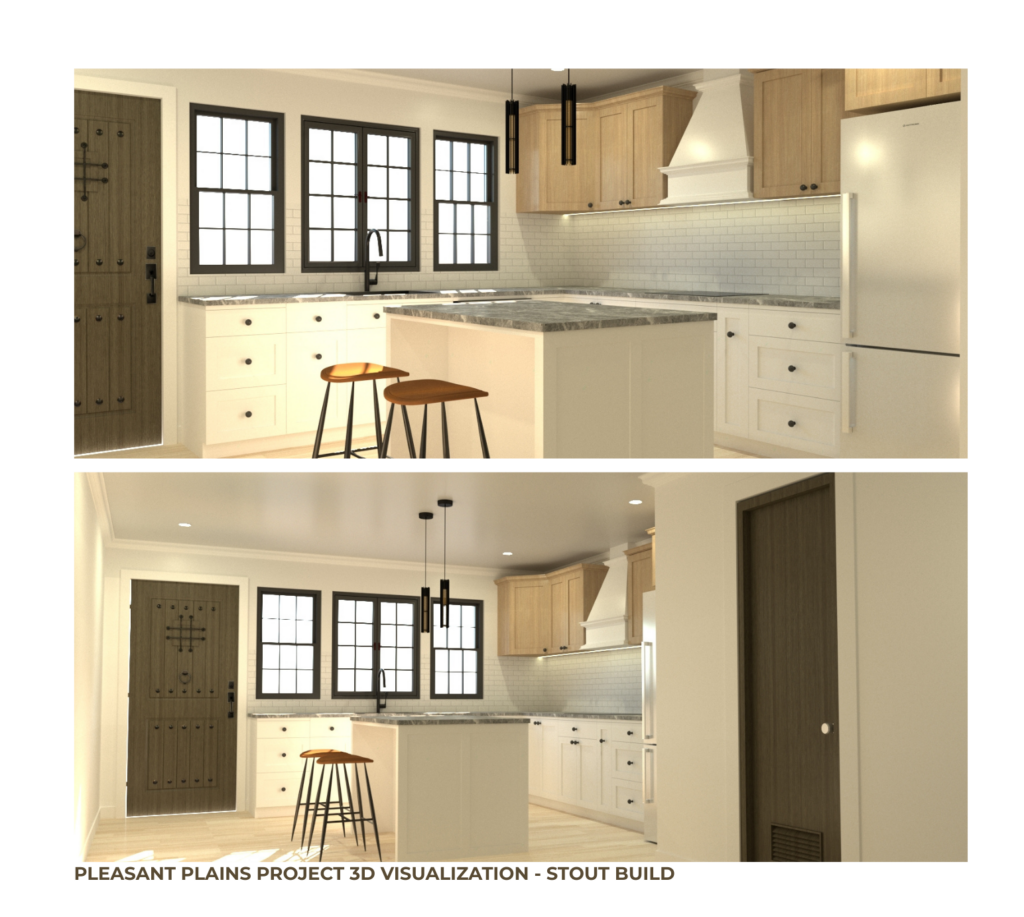
KITCHEN

Designed for Modern Staten Island Living

108 Pleasant Plains was designed with both beauty and function in mind. From curb appeal to interior flow, each home is crafted to feel elevated, spacious, and lasting.

Whether you are looking for a primary residence or multi-generational living, this project offers a rare combination of design, quality, and location.
Scroll to Top